Skip to content
F°RMA_ Exhibition Stand Builders / Frankfurt

Projects

Recently built

A cross-section of stand sizes, construction methods and industries - custom-built and modular, on Frankfurt hall floors and elsewhere in Europe.

Stand layouts, further photographs and construction details for individual projects are available on request. Tell us your industry, the trade fair or the stand size and we will put together what is relevant, rather than leaving you to scroll through a gallery. Start an enquiry.
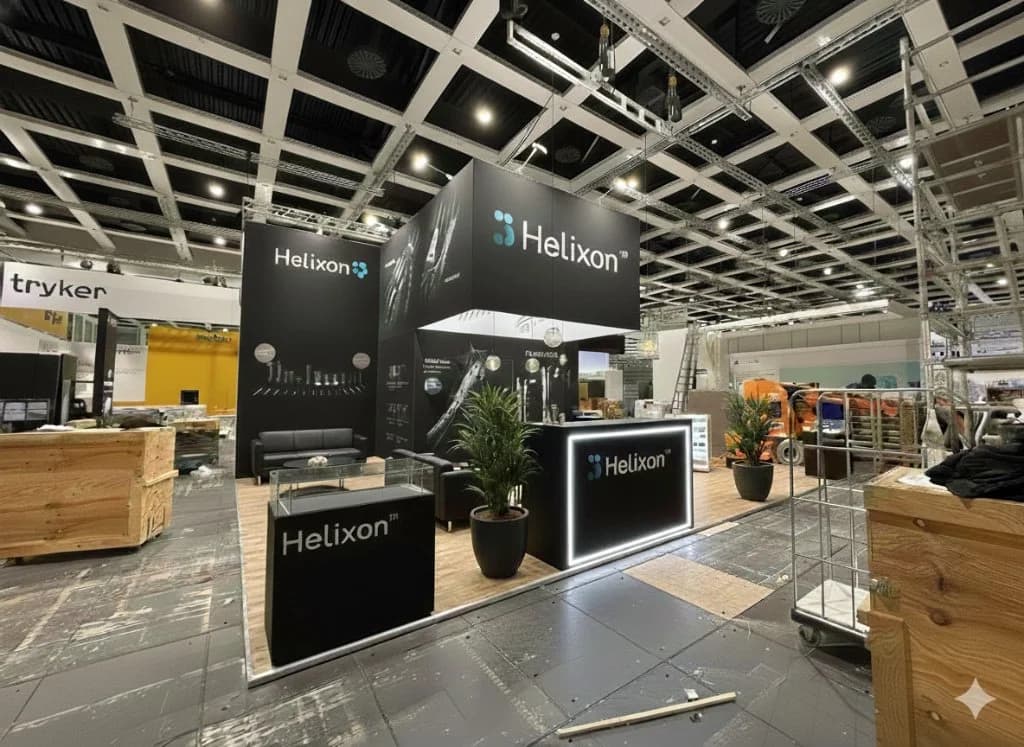
Exhibition stand with dark graphics walls and an illuminated counter in a hall with an open ceiling grid
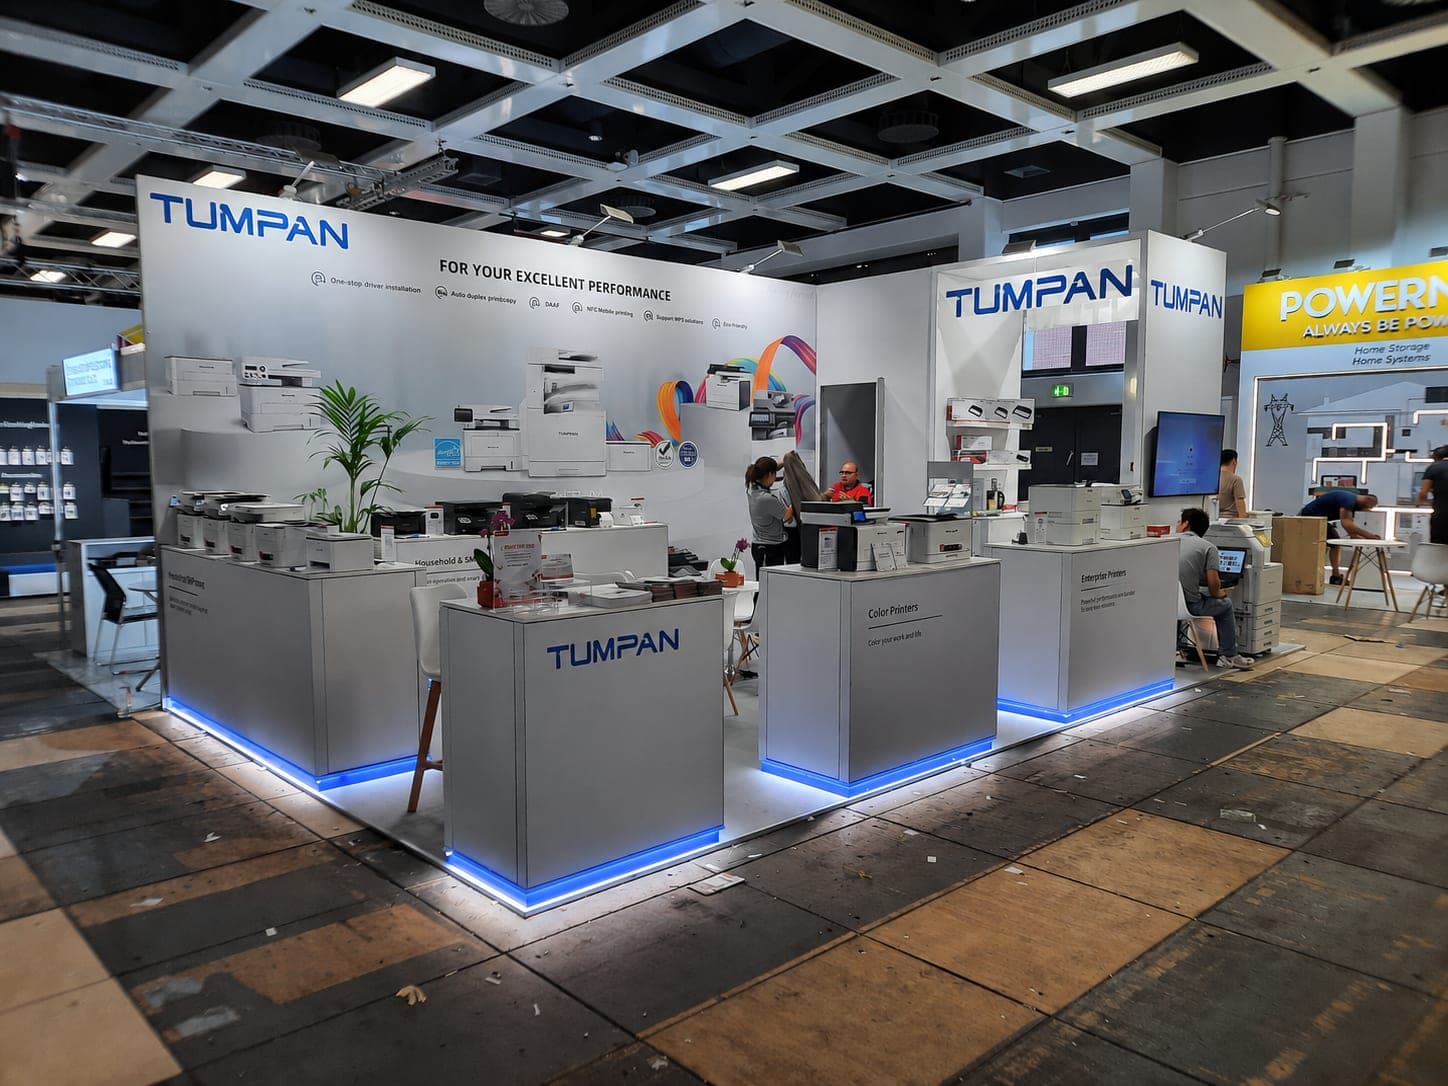
Light island stand with backlit counters, product displays and tall branded walls
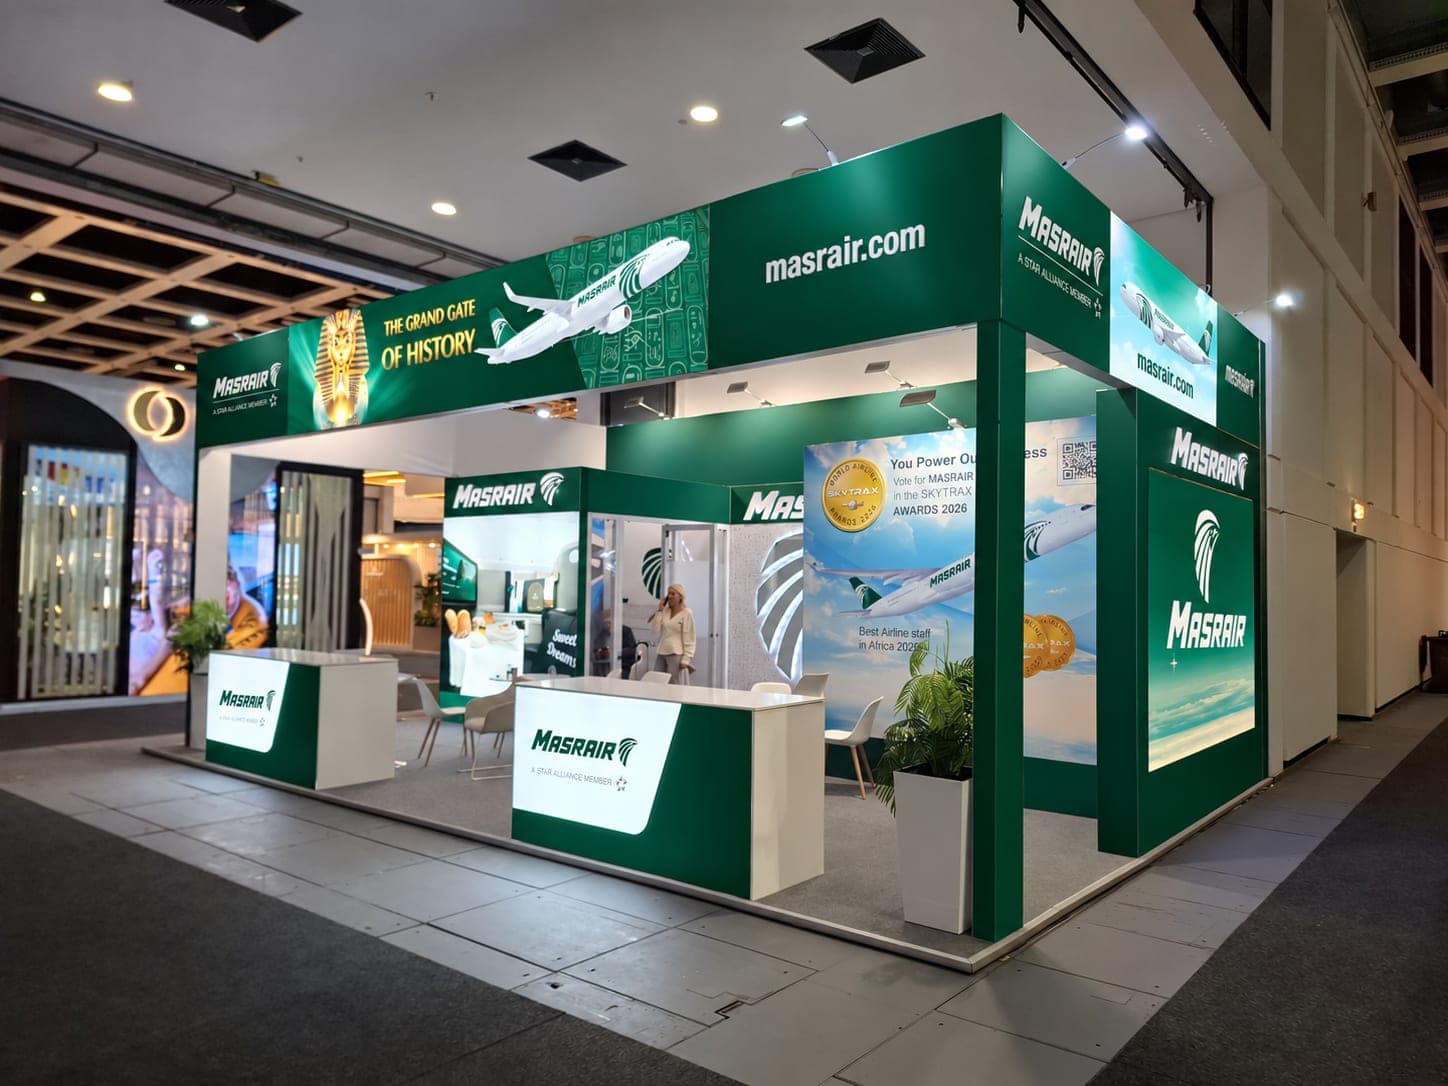
Emerald-green corner stand with tall portal walls, aircraft graphics, counters and a meeting area
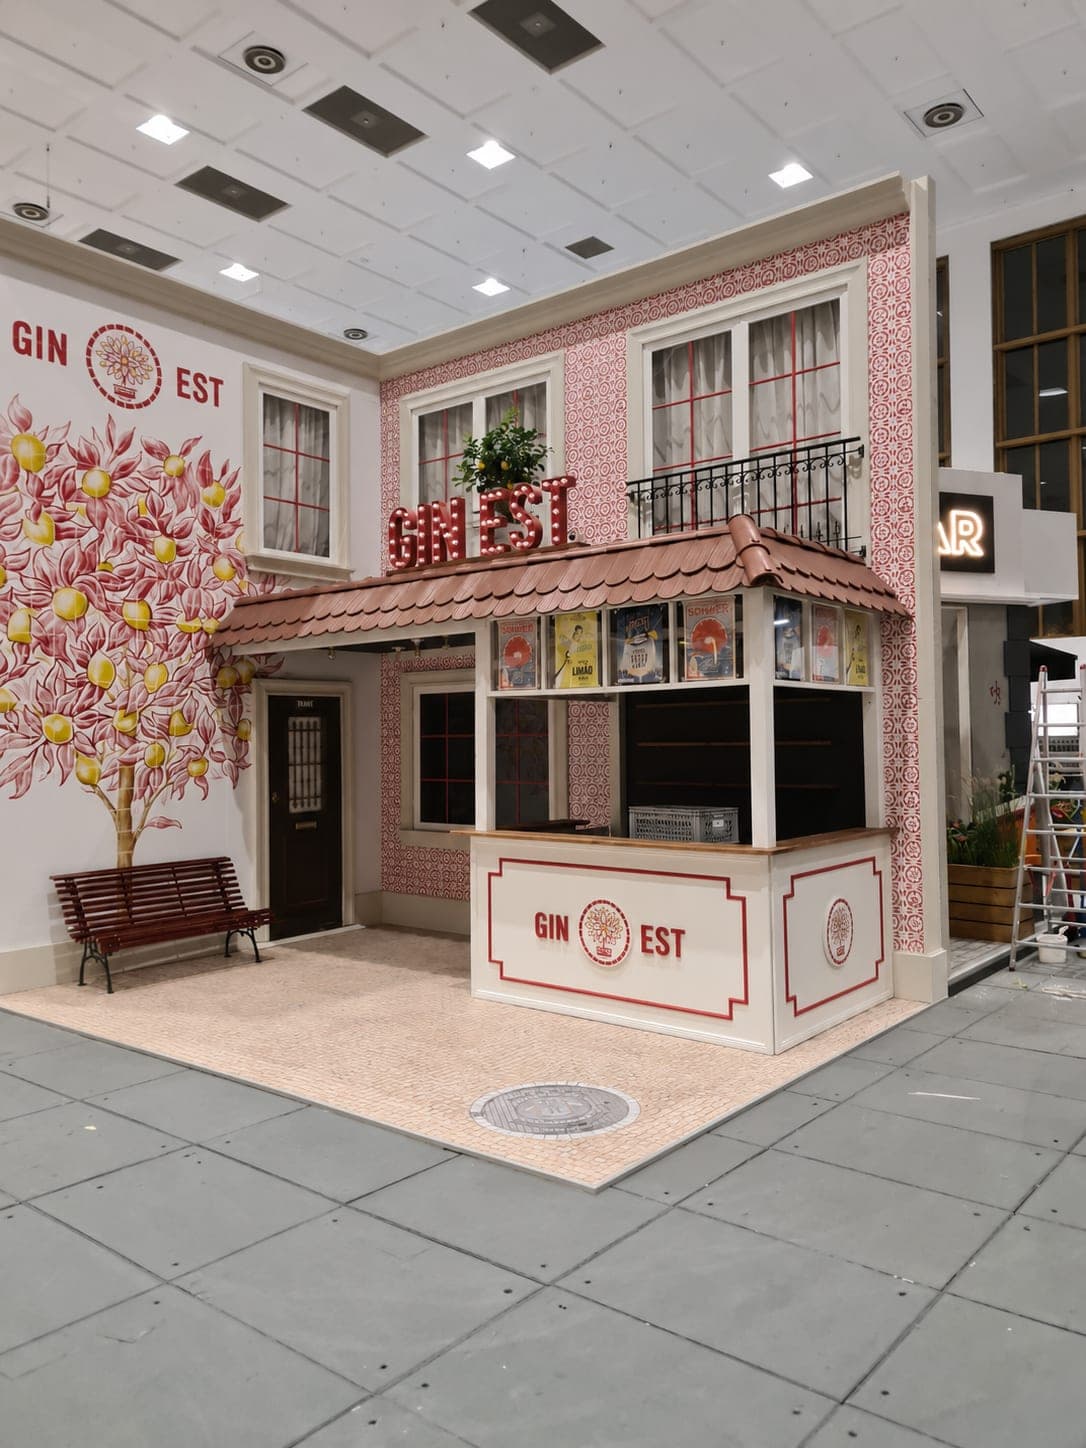
Custom-built exhibition stand designed as a pink house facade, with a tiled canopy, shuttered windows, a kiosk counter and a painted blossom tree
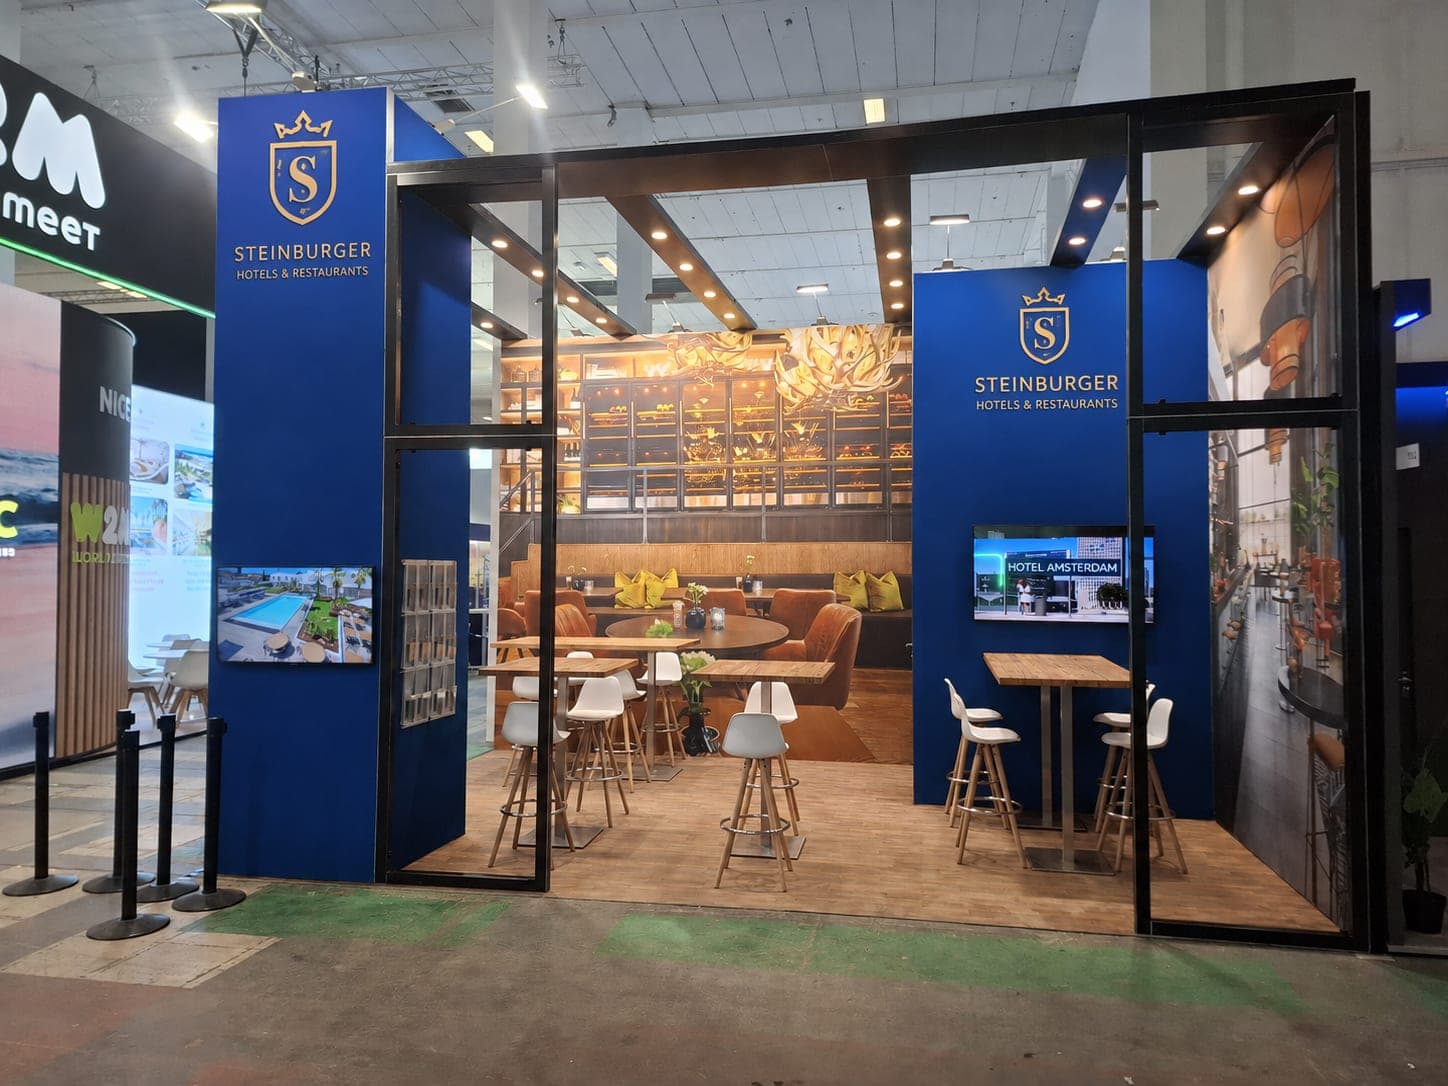
Dark blue stand with an open frame, a bar lounge with bar stools, timber shelving and a screen
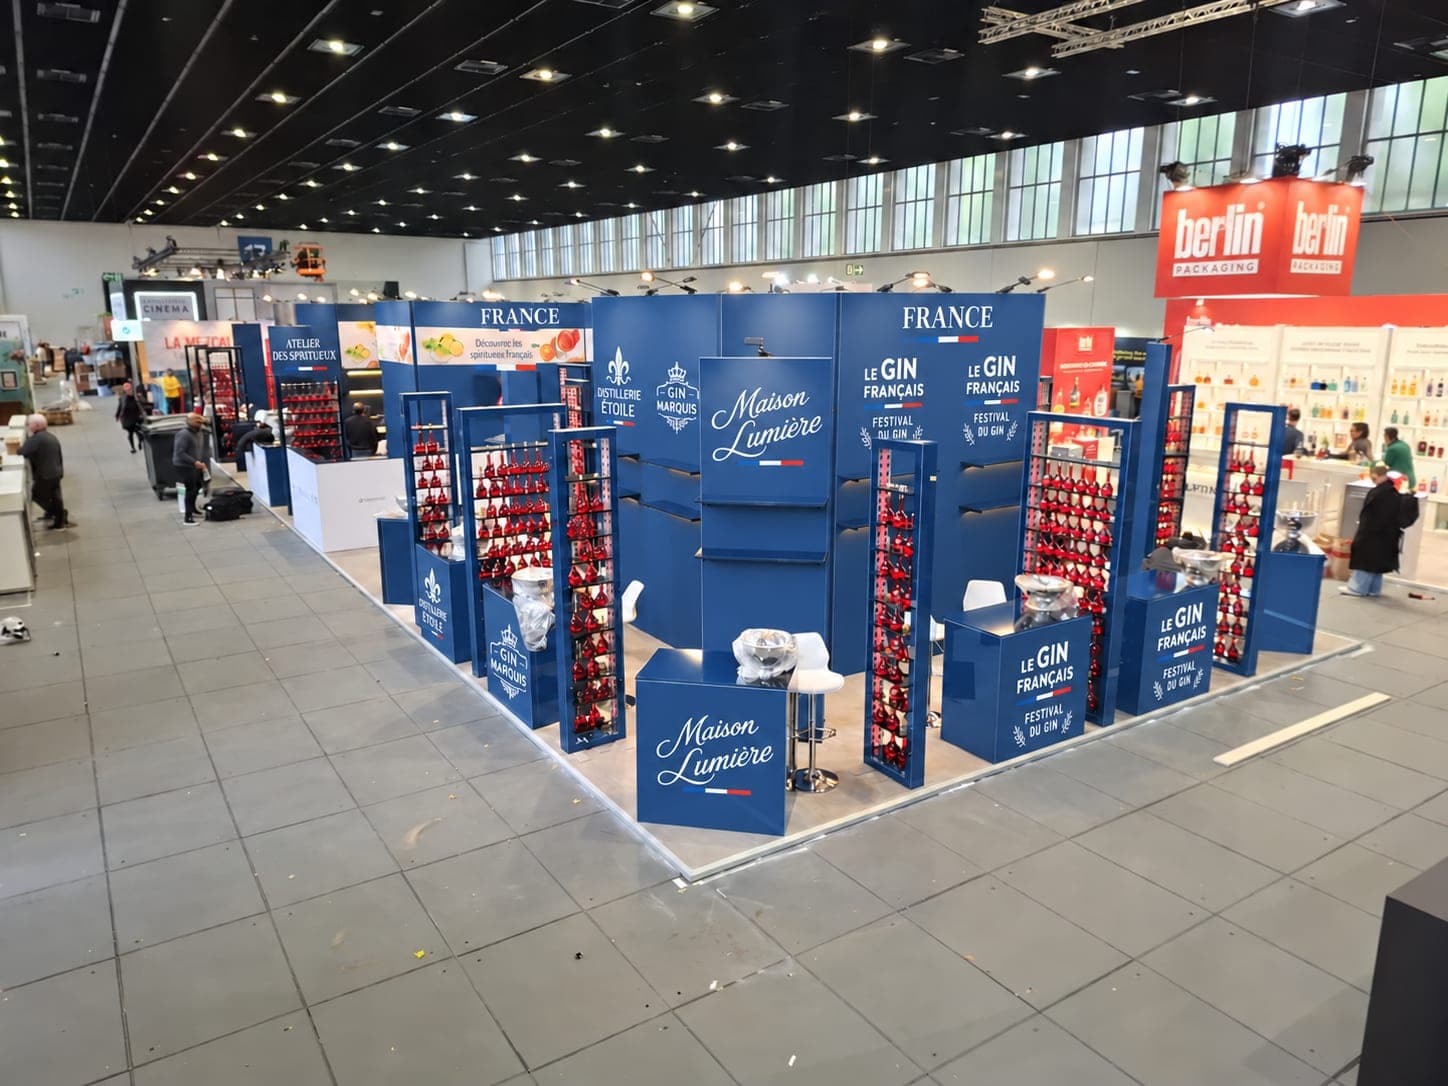
Large blue national pavilion with bottle racks, product walls and several open walkways
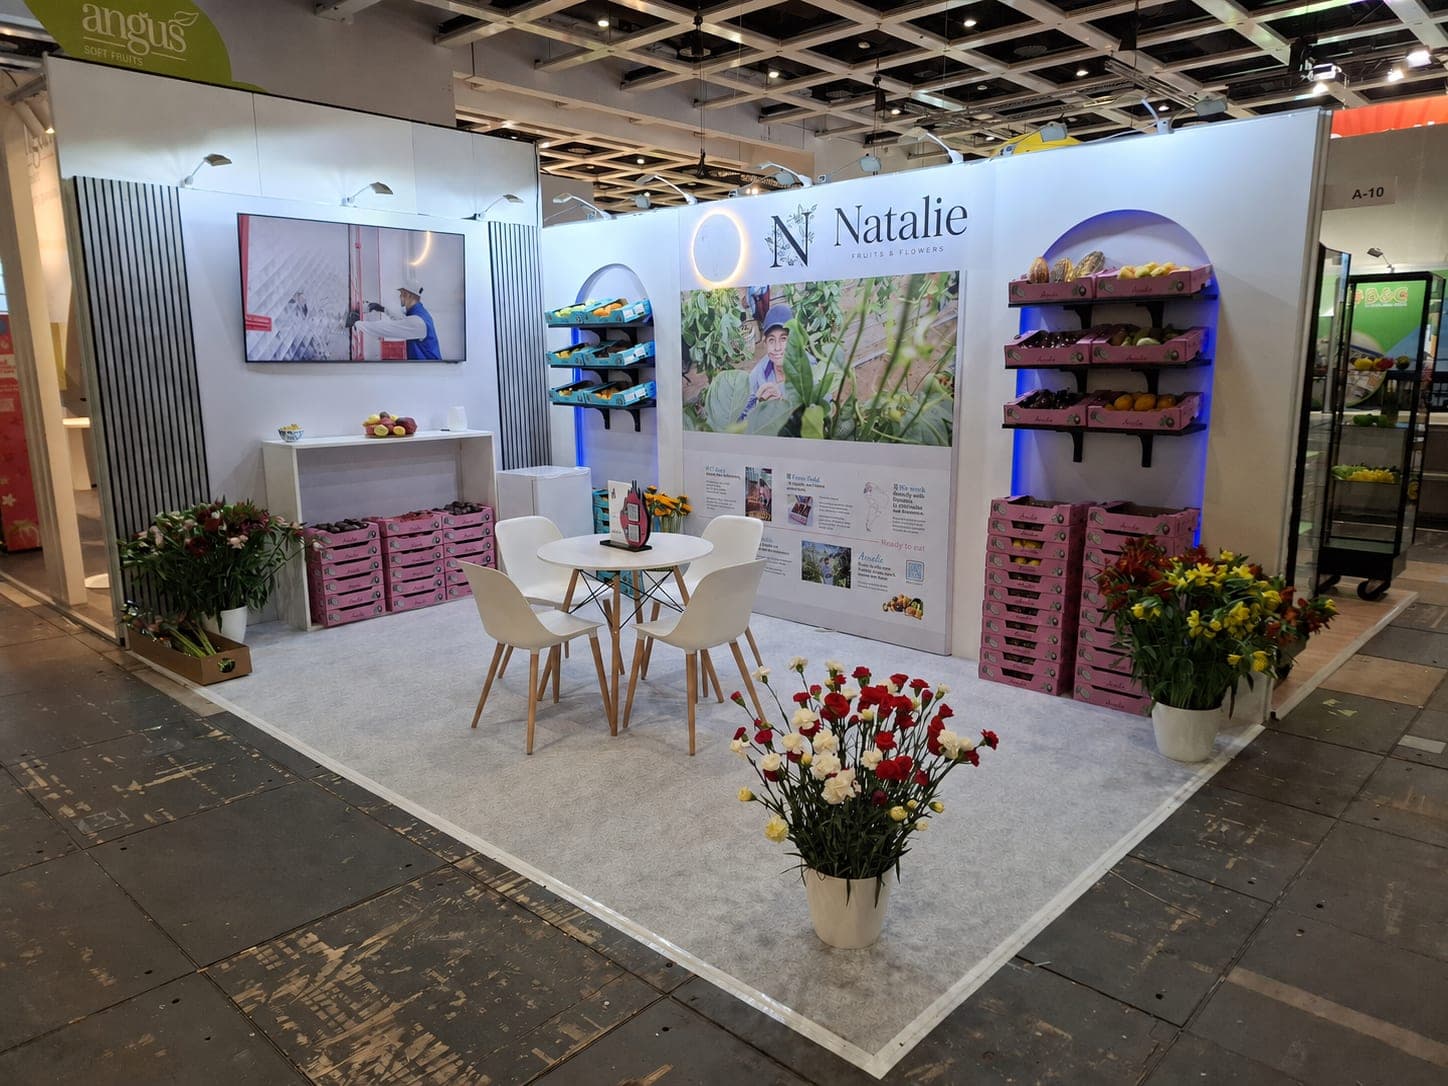
White corner stand with illuminated wall shelving, fruit crates, flowers and a round table with chairs
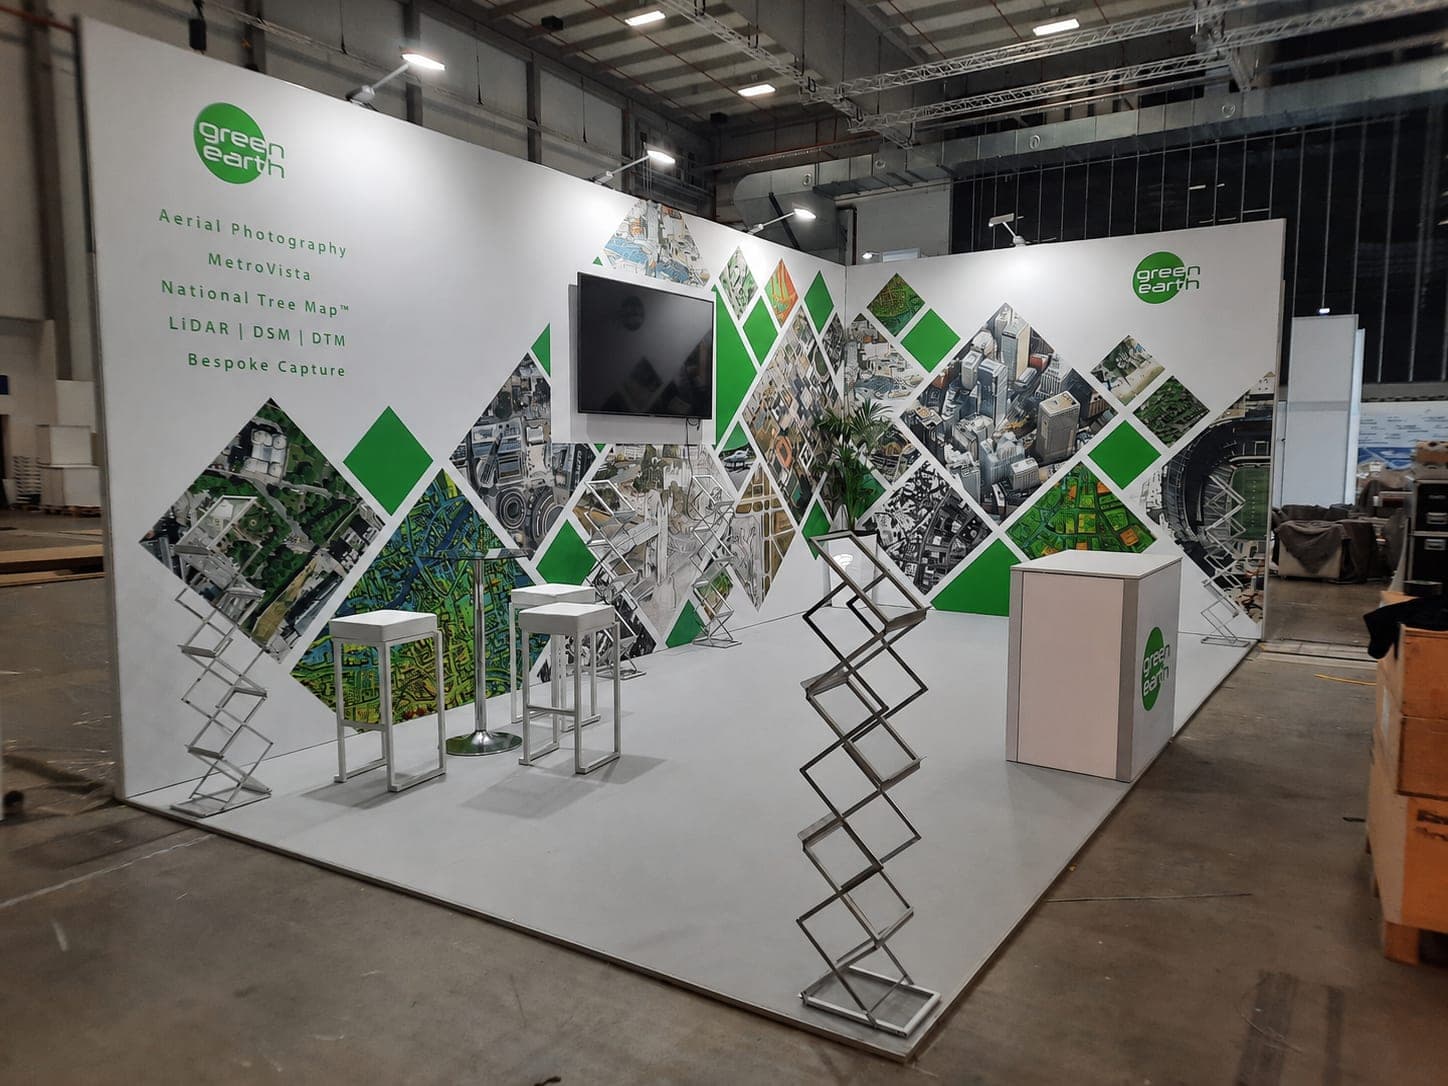
White corner stand with aerial photographs in green diamond panels, a screen, a high table with stools and brochure stands
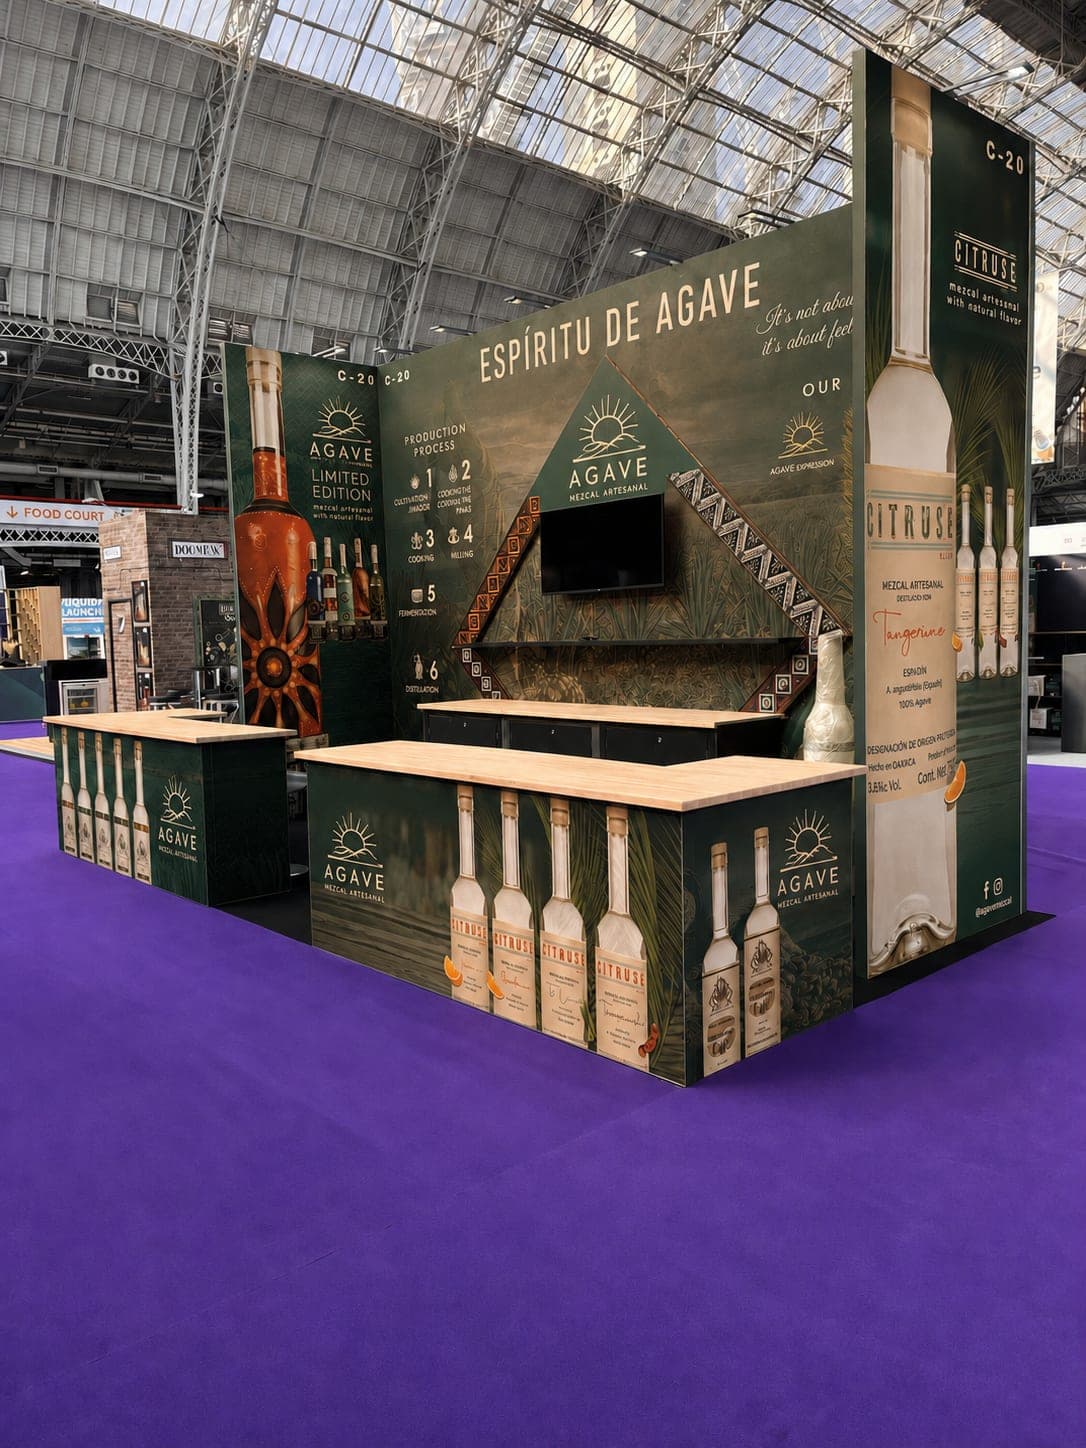
Dark green bar stand with large-scale bottle graphics, a timber bar and violet carpet
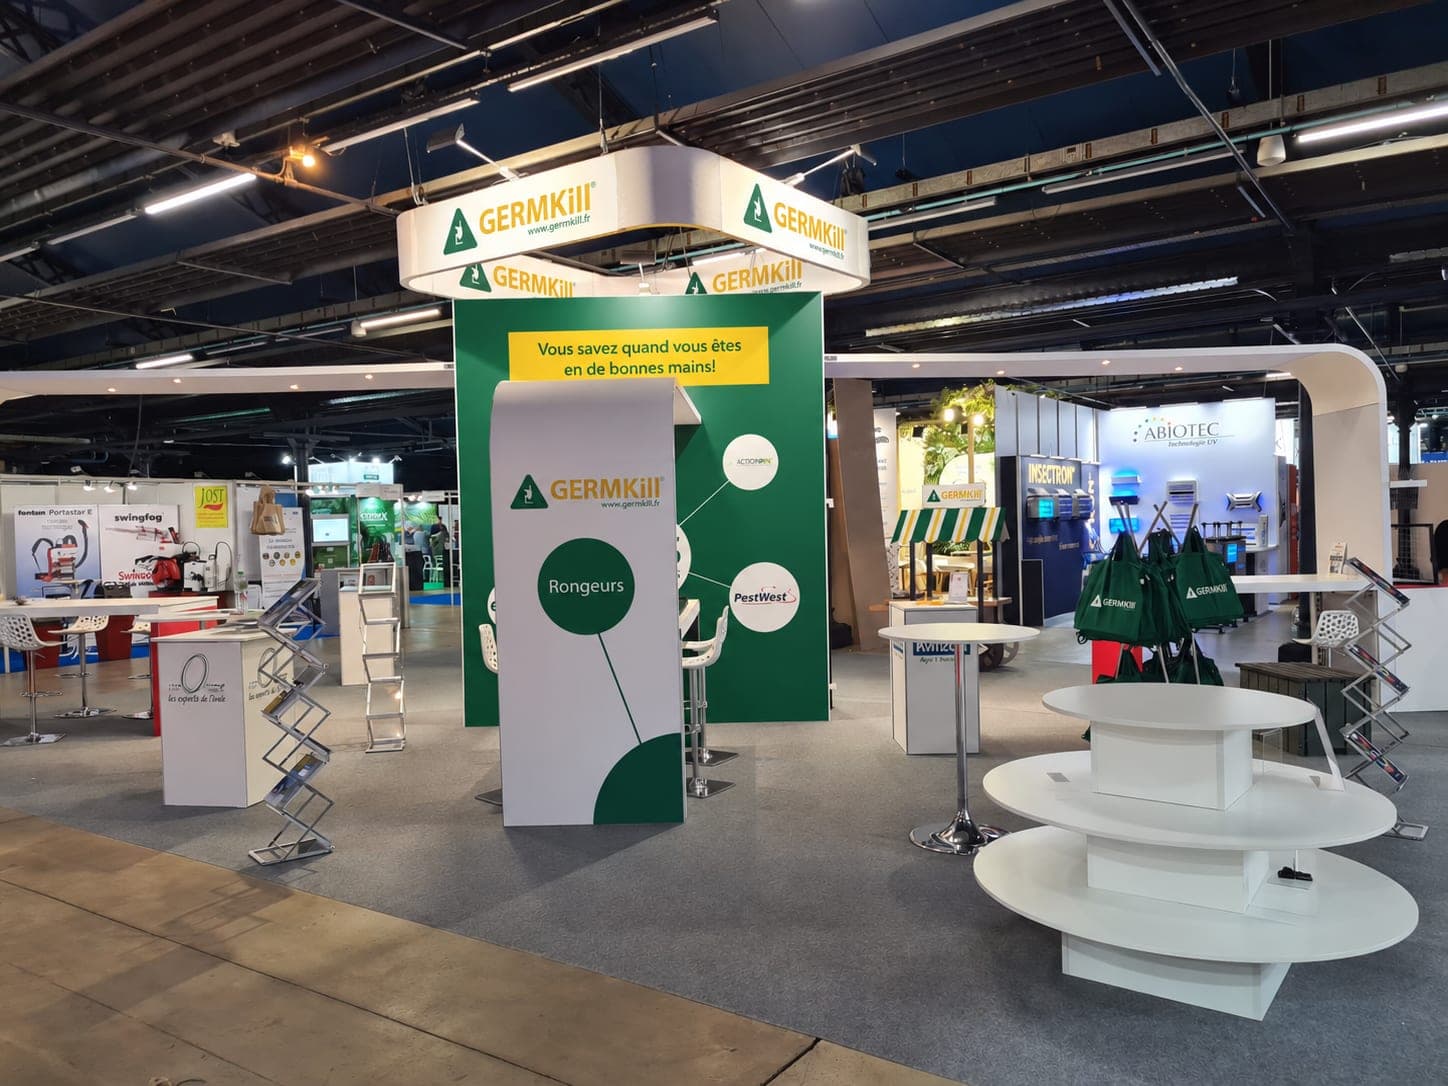
Green and white peninsula stand with a branded overhead ring, a rounded tower, brochure stands and white tiered display tables
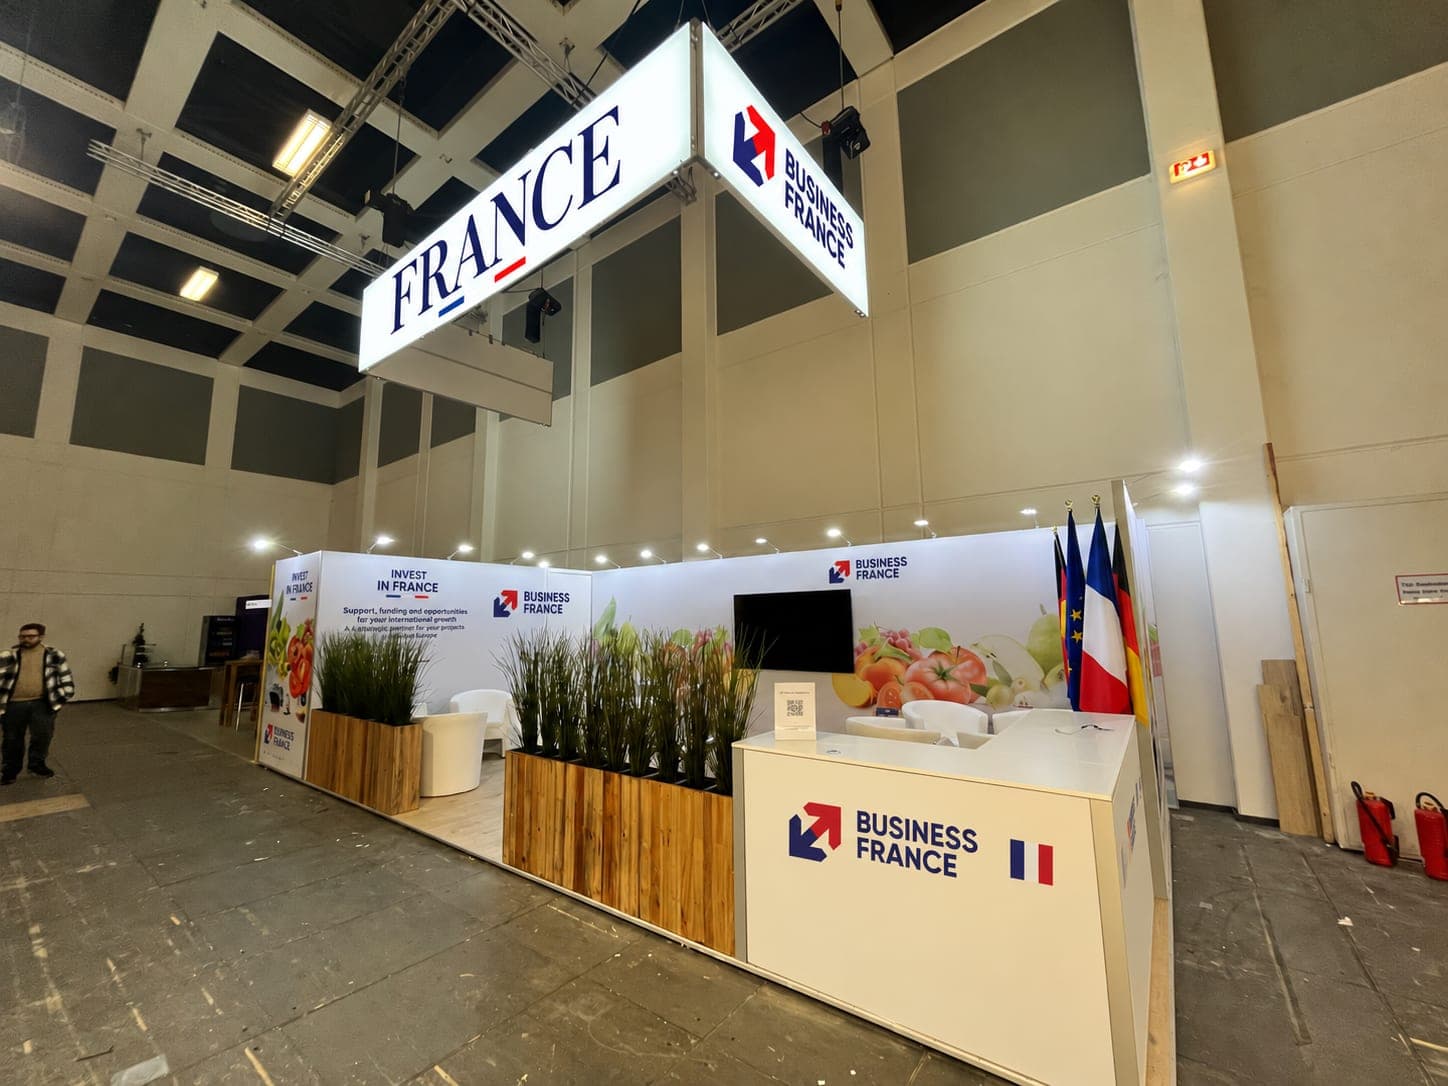
Light-coloured stand with a suspended name sign, a counter, timber planters and flags
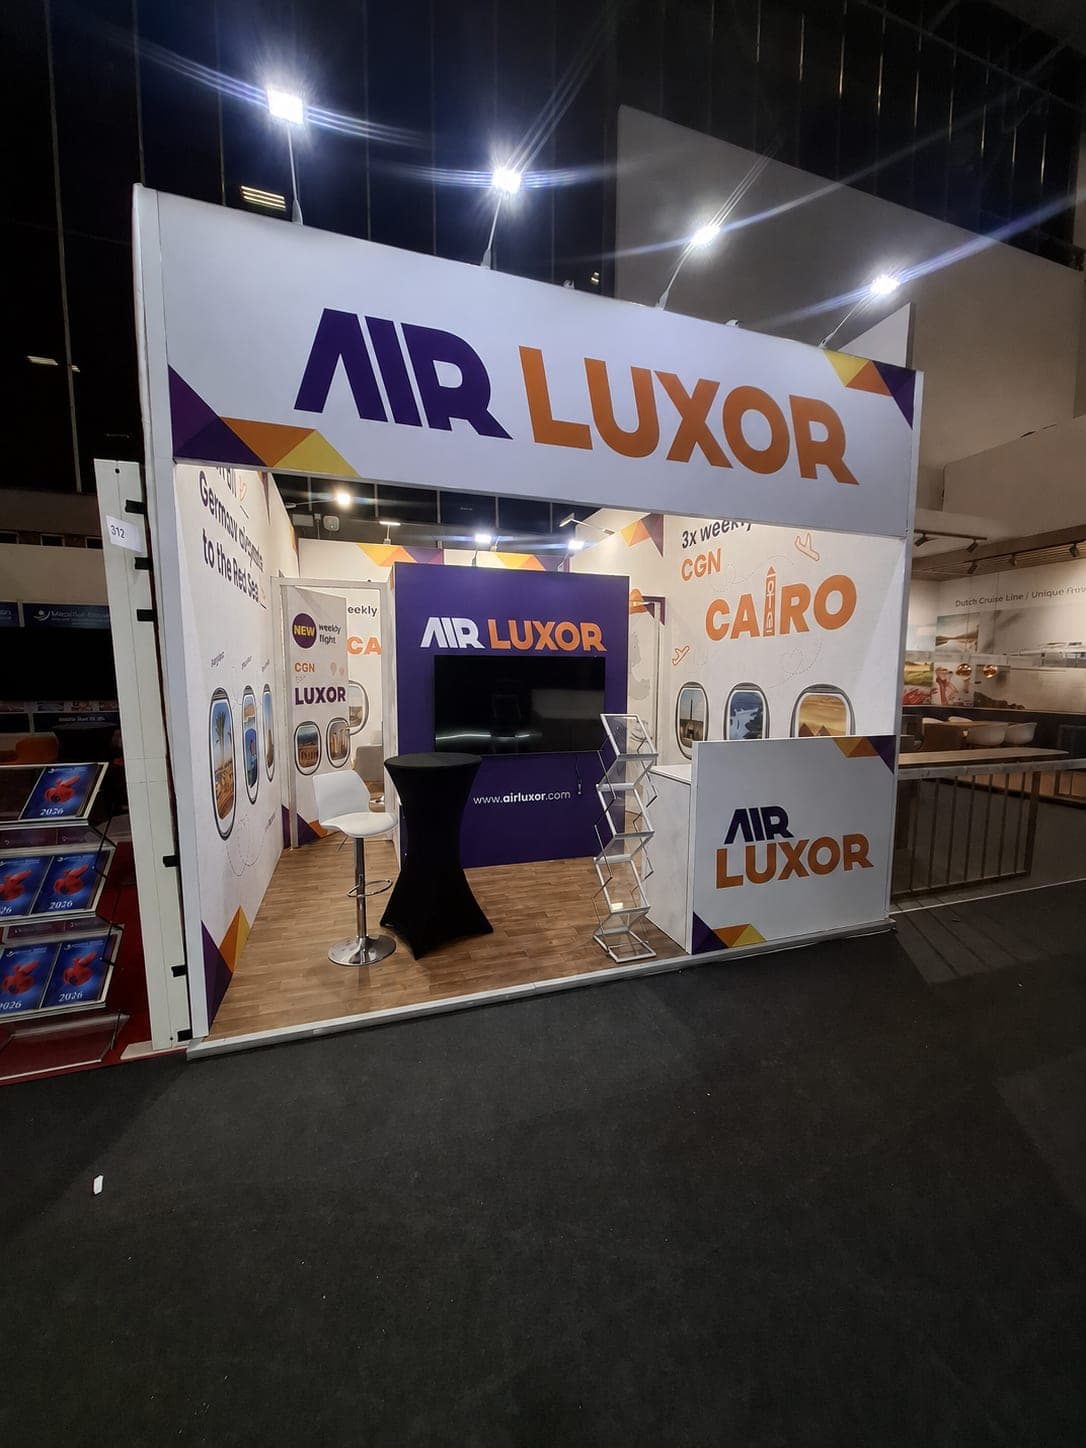
Compact exhibition stand with a large fascia sign, violet and orange graphics, a counter and a screen
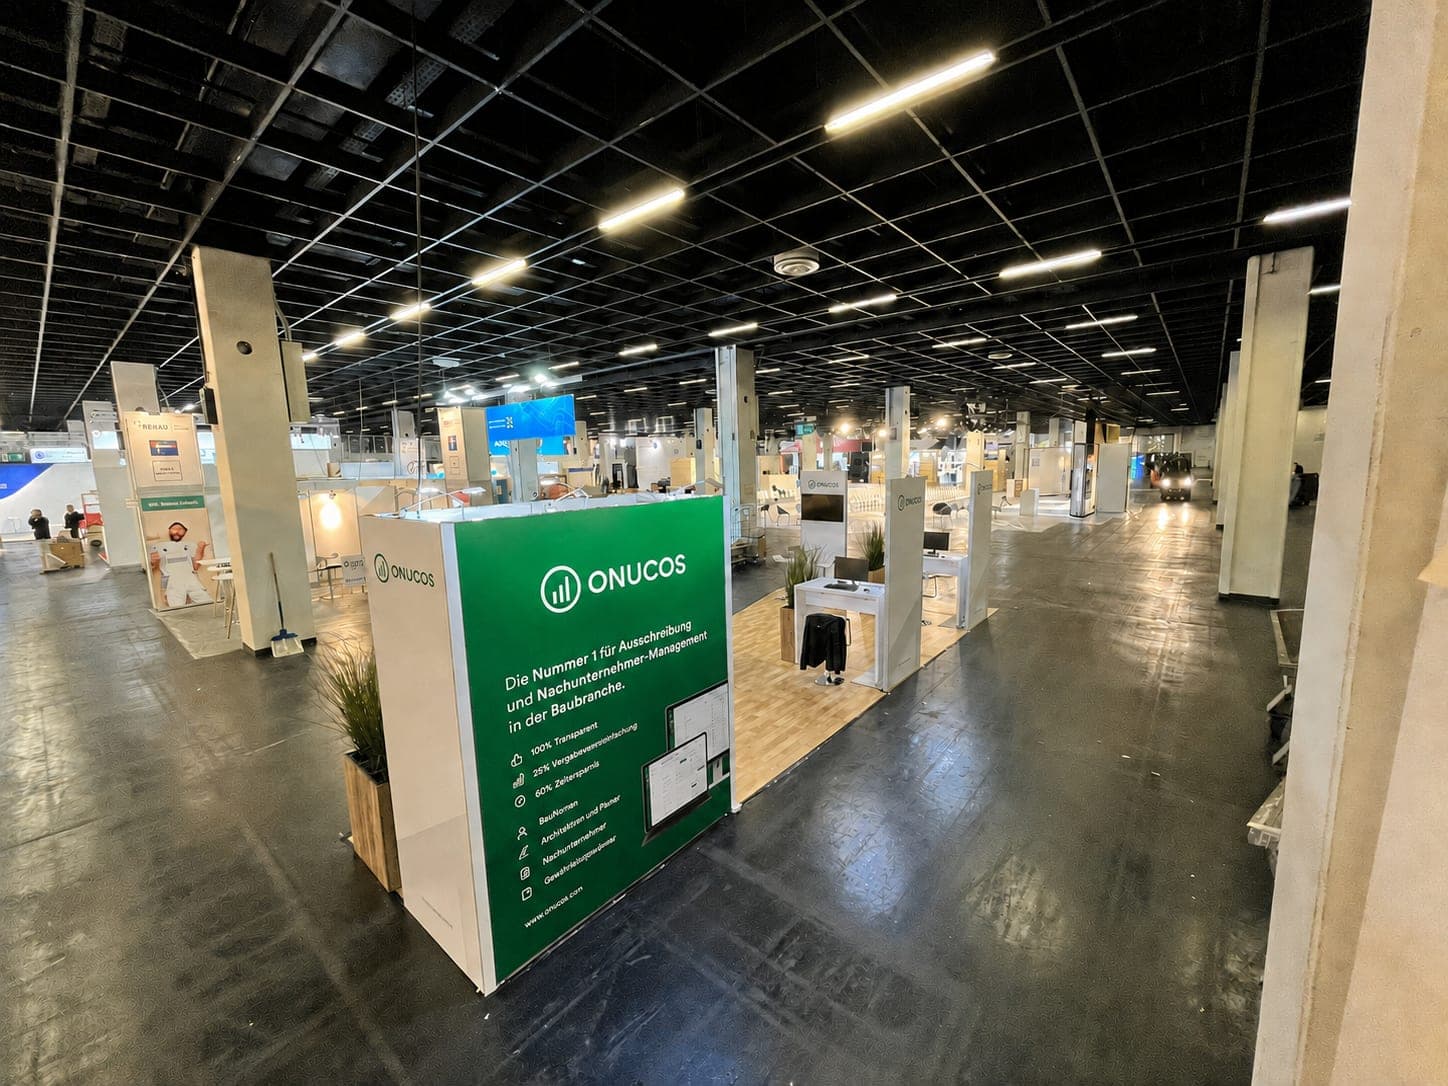
Stand with a green information wall and a planter on the aisle, with further stands beneath the hall's ceiling grid
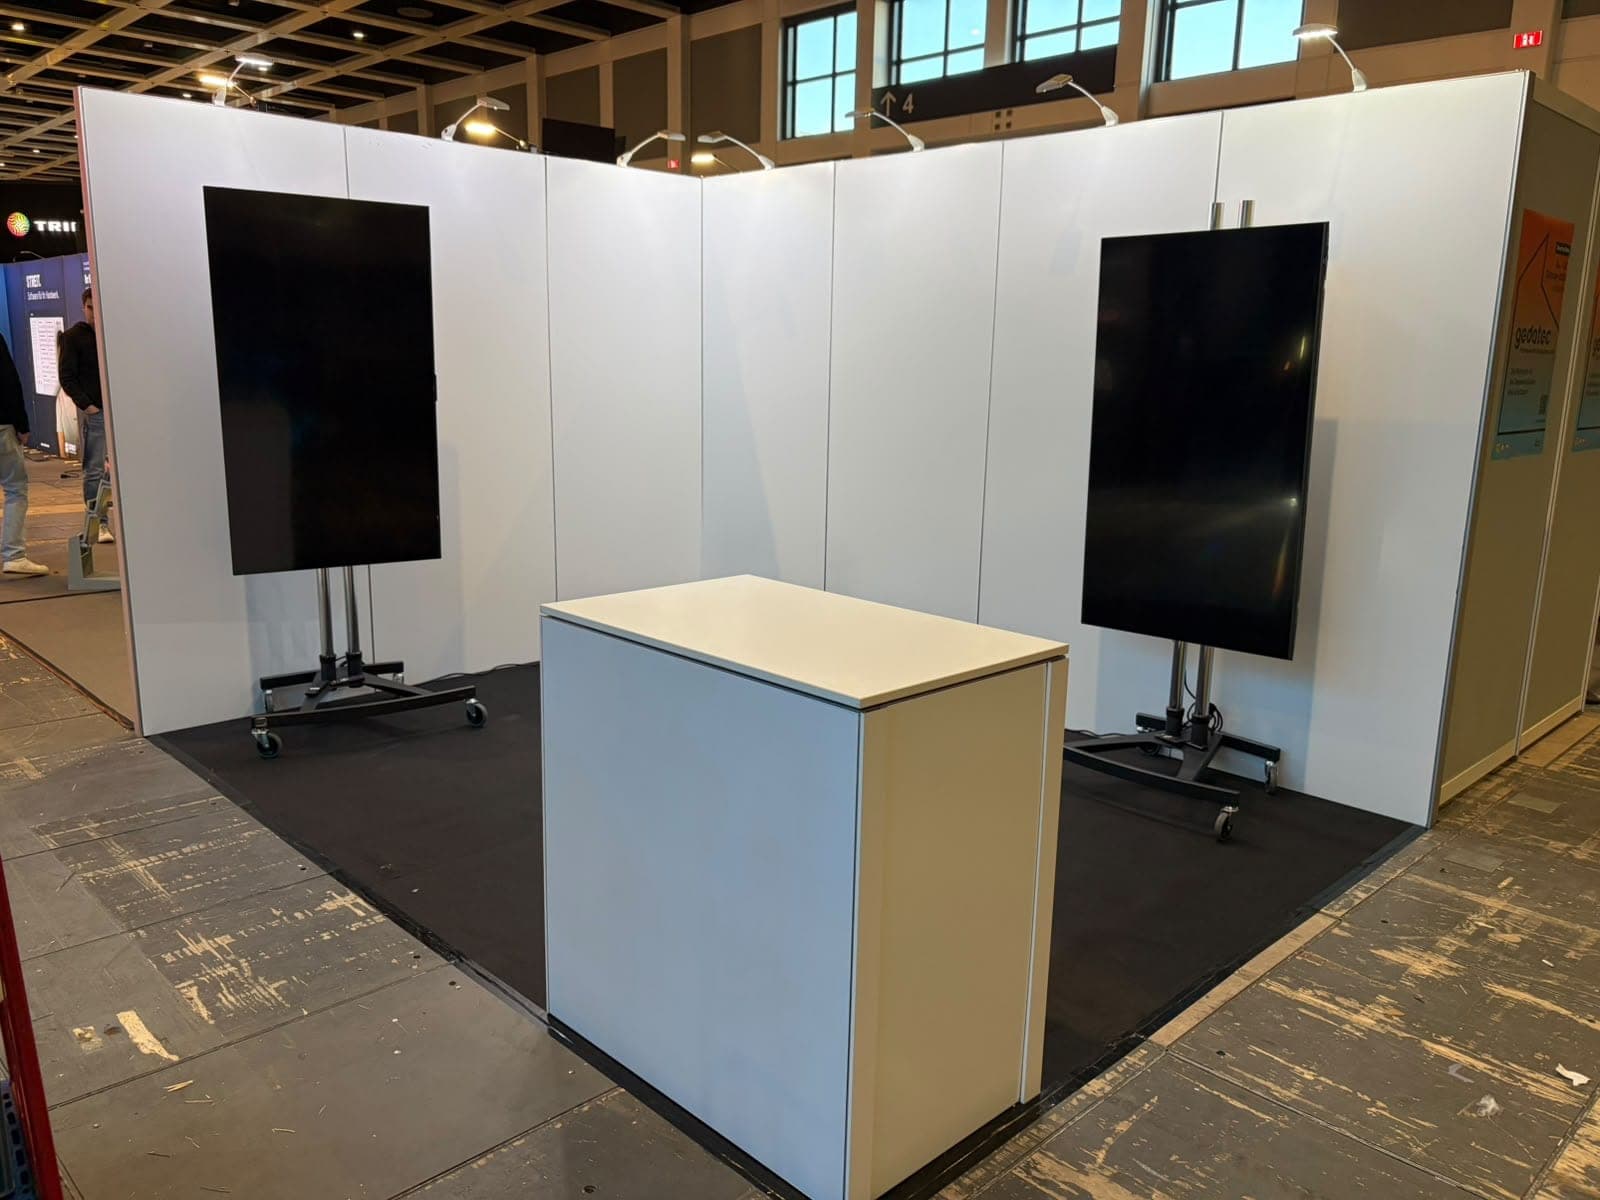
White system stand with two screens on mobile stands and a counter
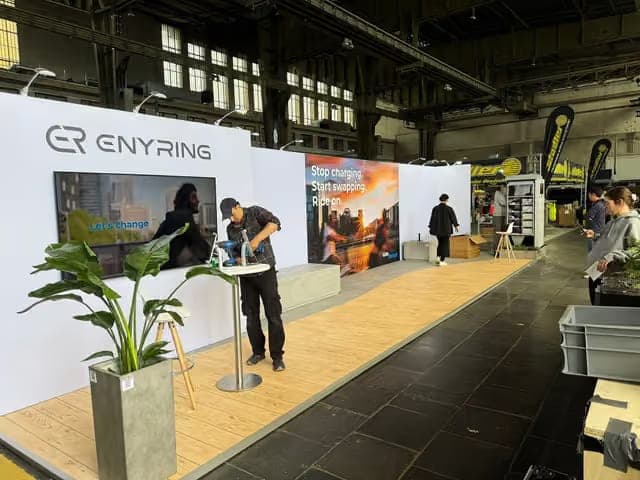
Fitter assembling a stand with printed PVC walls, a timber floor and a plant
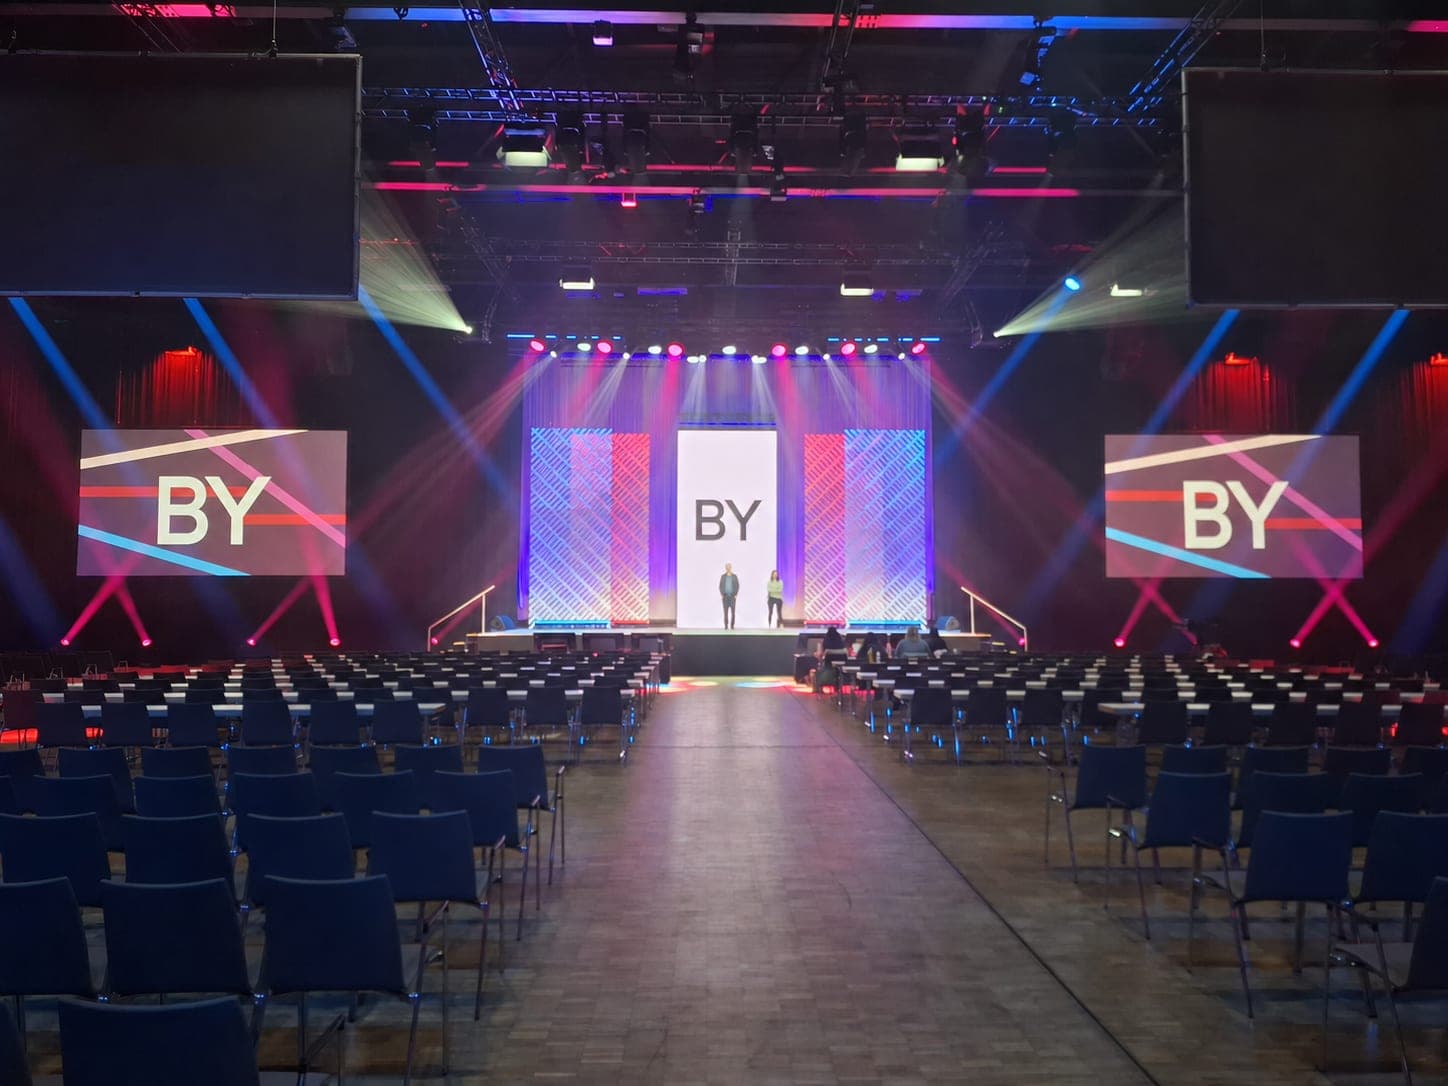
Event stage with three LED walls, stage lighting and rows of seating in a hall
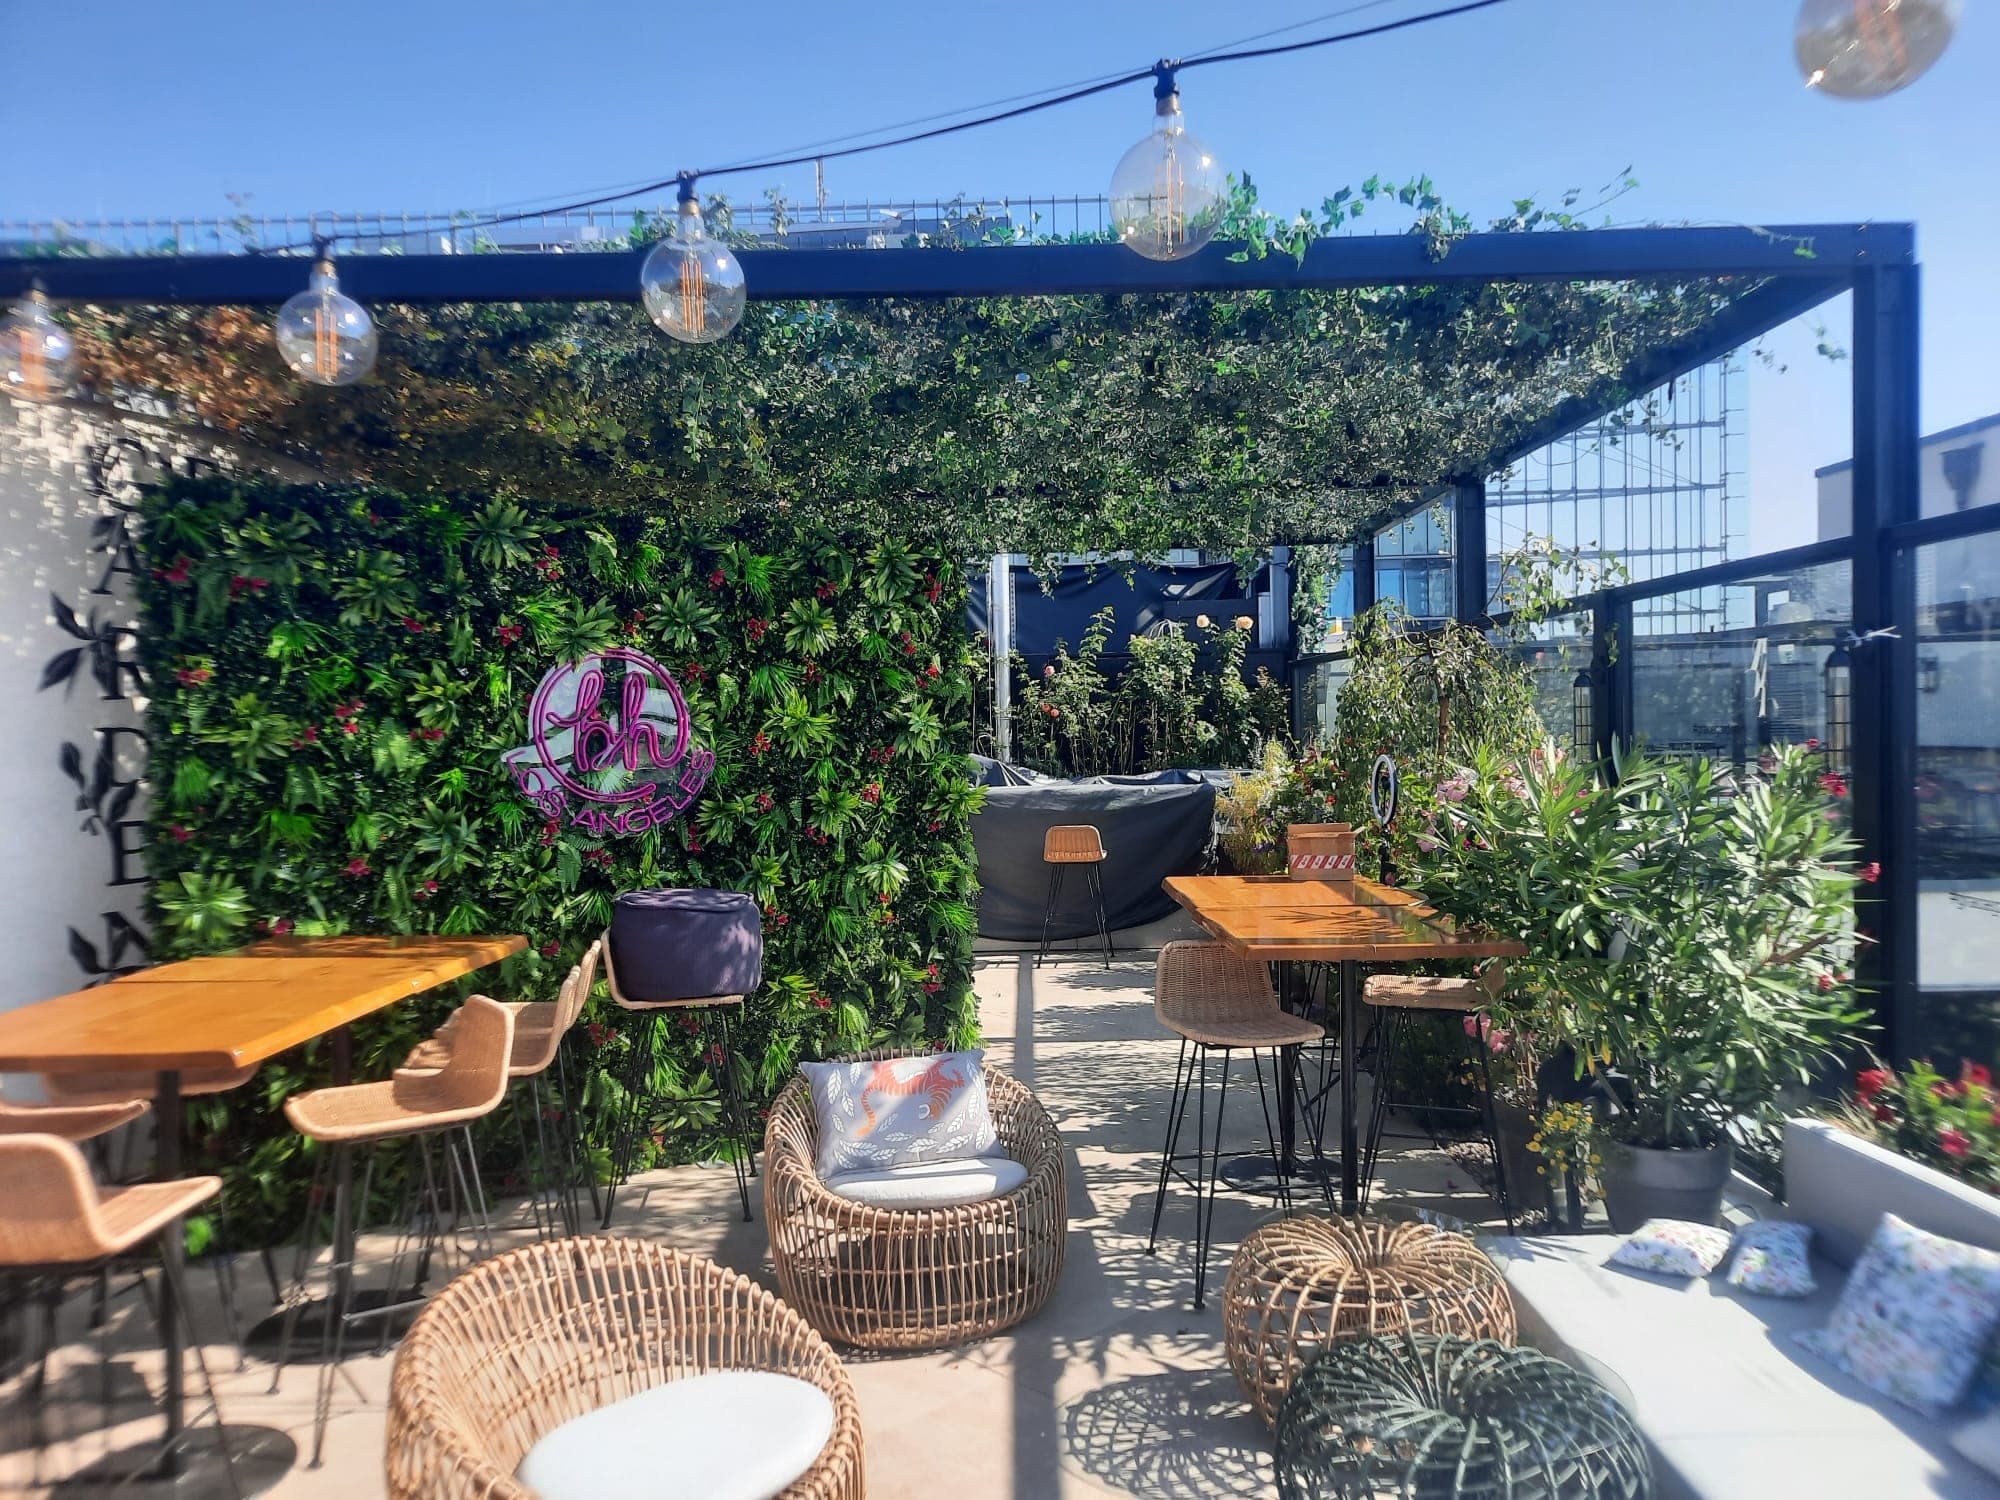
Temporary rooftop terrace with a pergola, a living plant wall, string lights, timber tables and rattan chairs
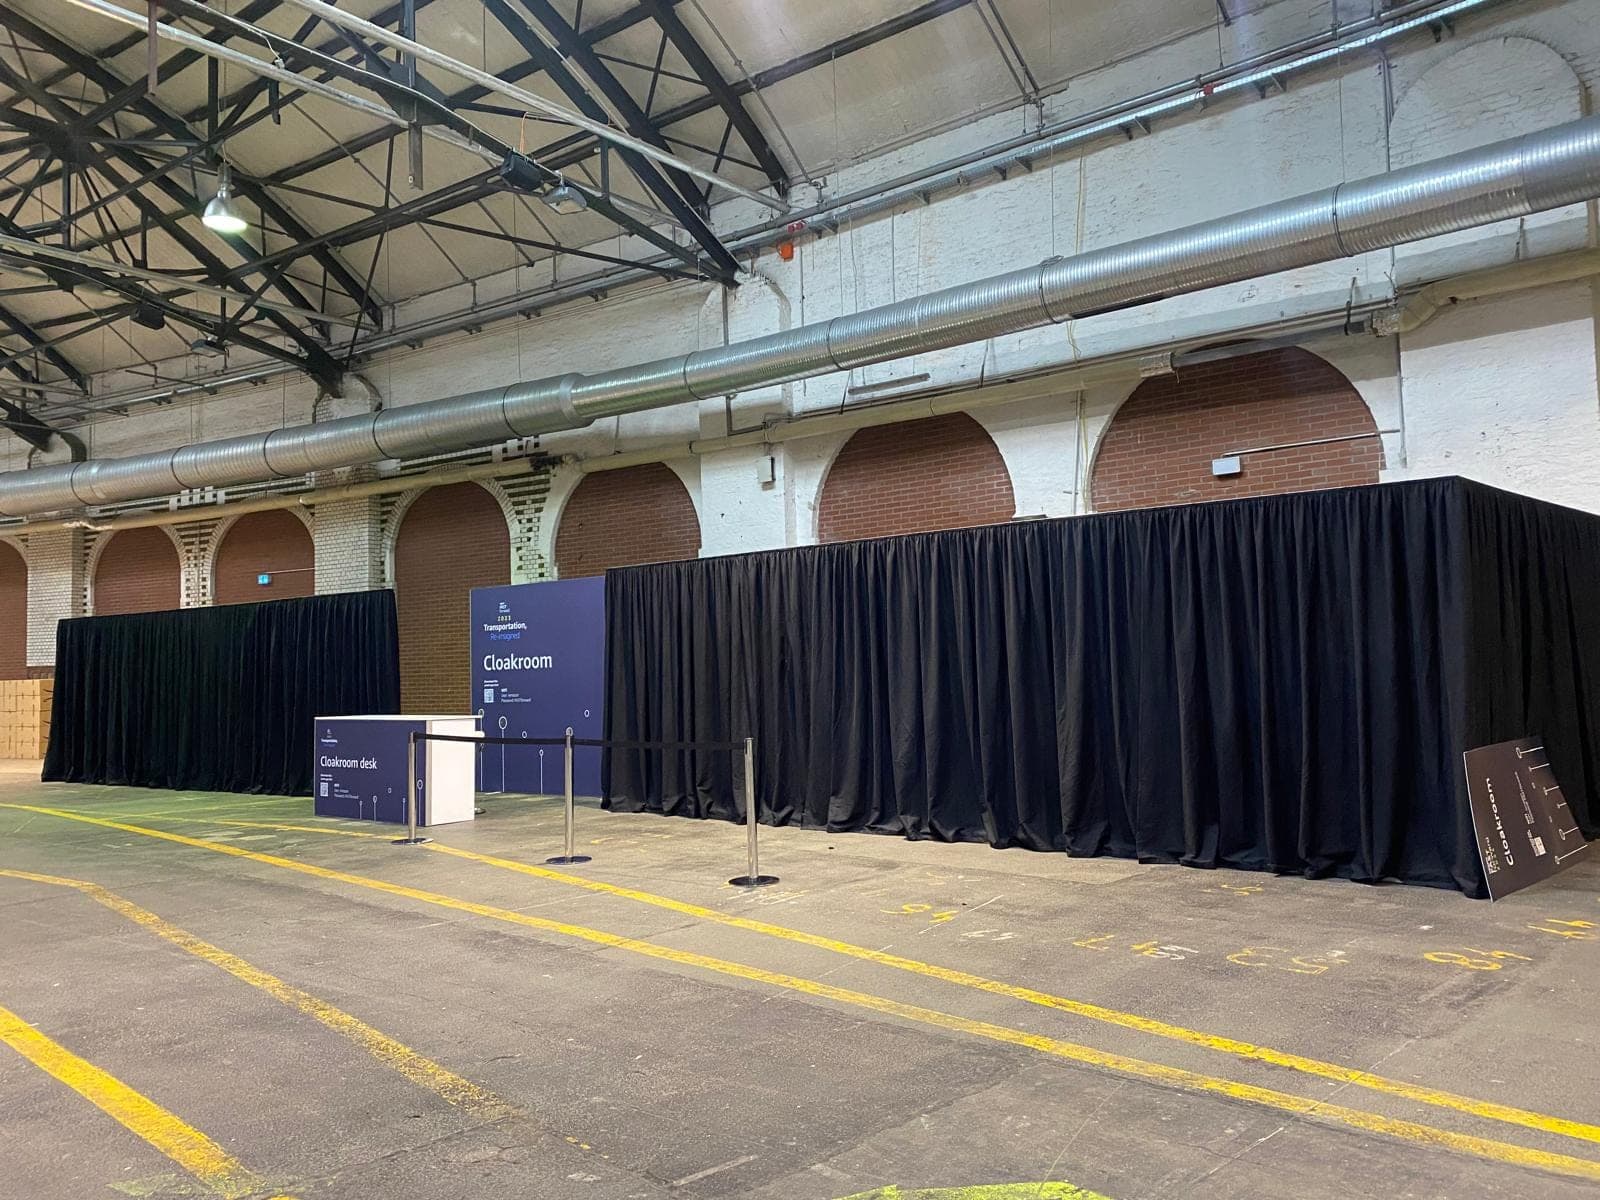
Black pipe-and-drape partitions forming a cloakroom in a historic hall with brick arches
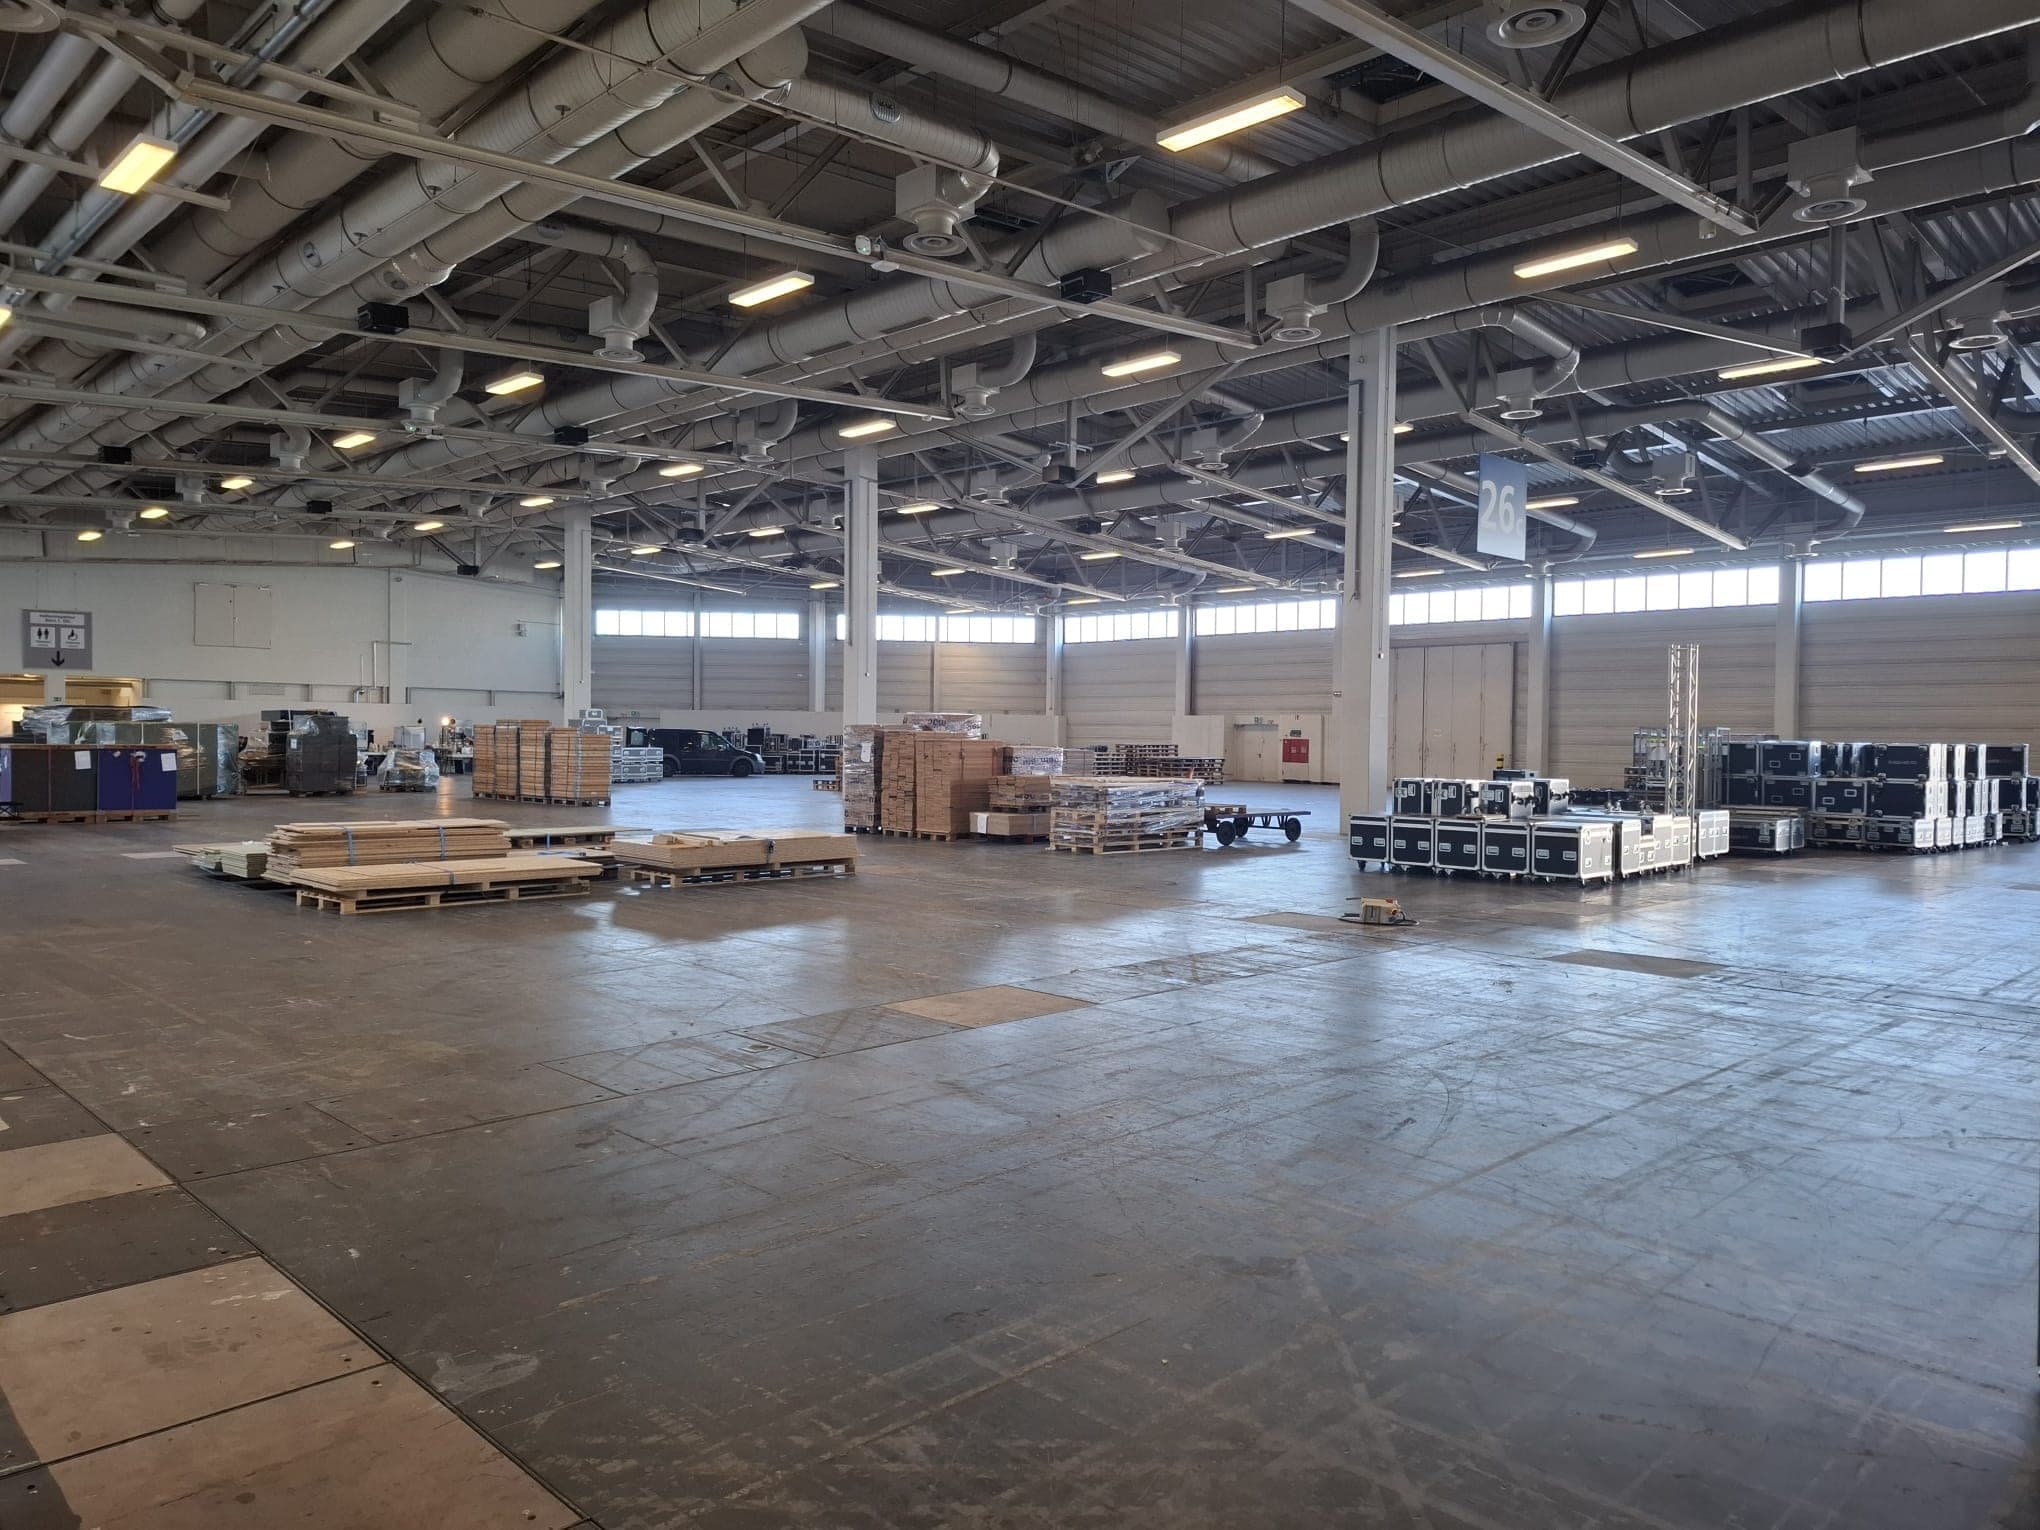
Empty exhibition hall before installation, with pallets, crates and stand materials on the floor

Booked your stand space?

Send us the trade fair, stand size and hall plan. We will prepare an initial design and a free, non-binding quote.